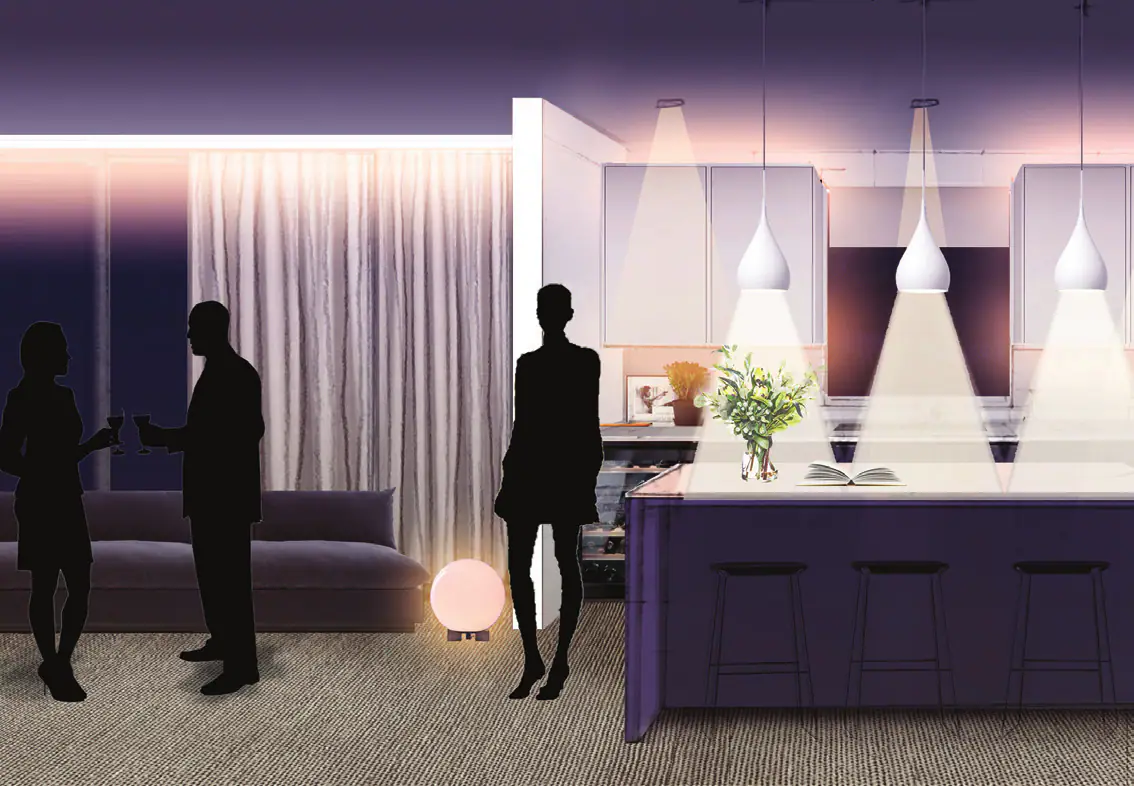
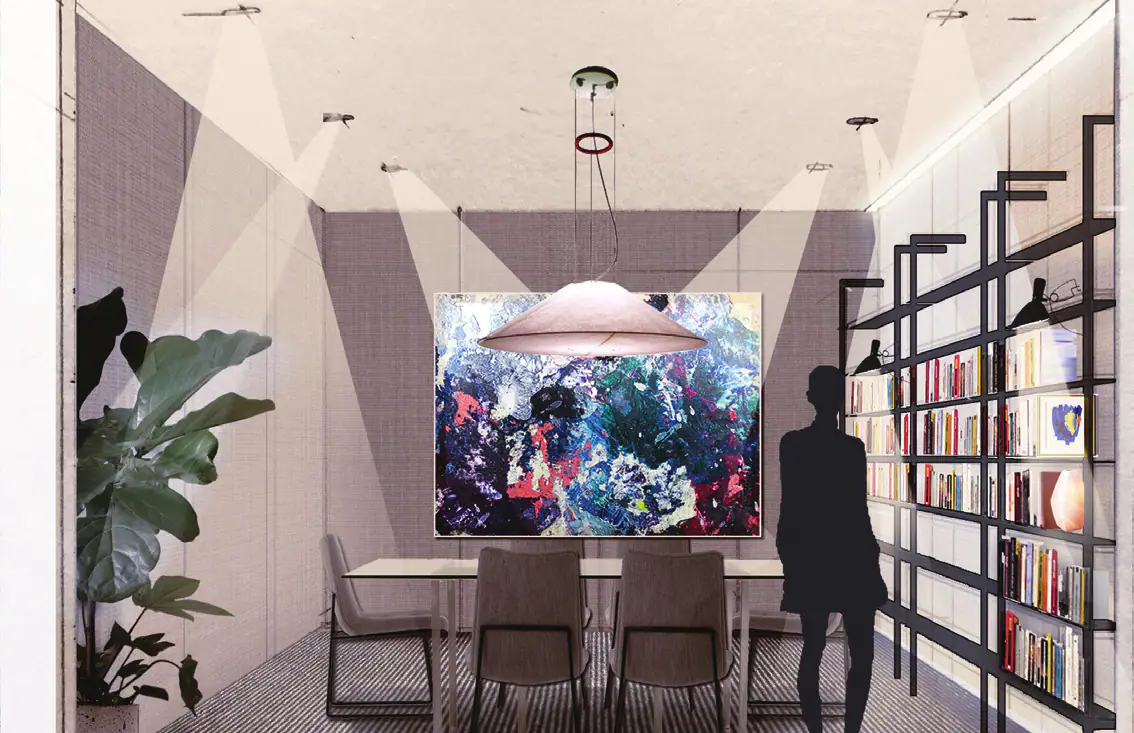




A lighting design rendering of a kitchen at dusk, each pendant and downlight drawn as a beam over silhouetted guests

Light, Planned Before the Walls Go Up.

Lighting layout design for new builds and renovations, drawn with your architect and delivered as a plan your electrician can build from.

How the design unfolds.

Lighting layout design follows the project, from the first walk through the plans to the last scene set on site.

  1. A couple and a designer reviewing plans and samples at a kitchen table

    The plans, walked with you

    We go through the drawings with you and learn how each room is lived in, by day and at night.

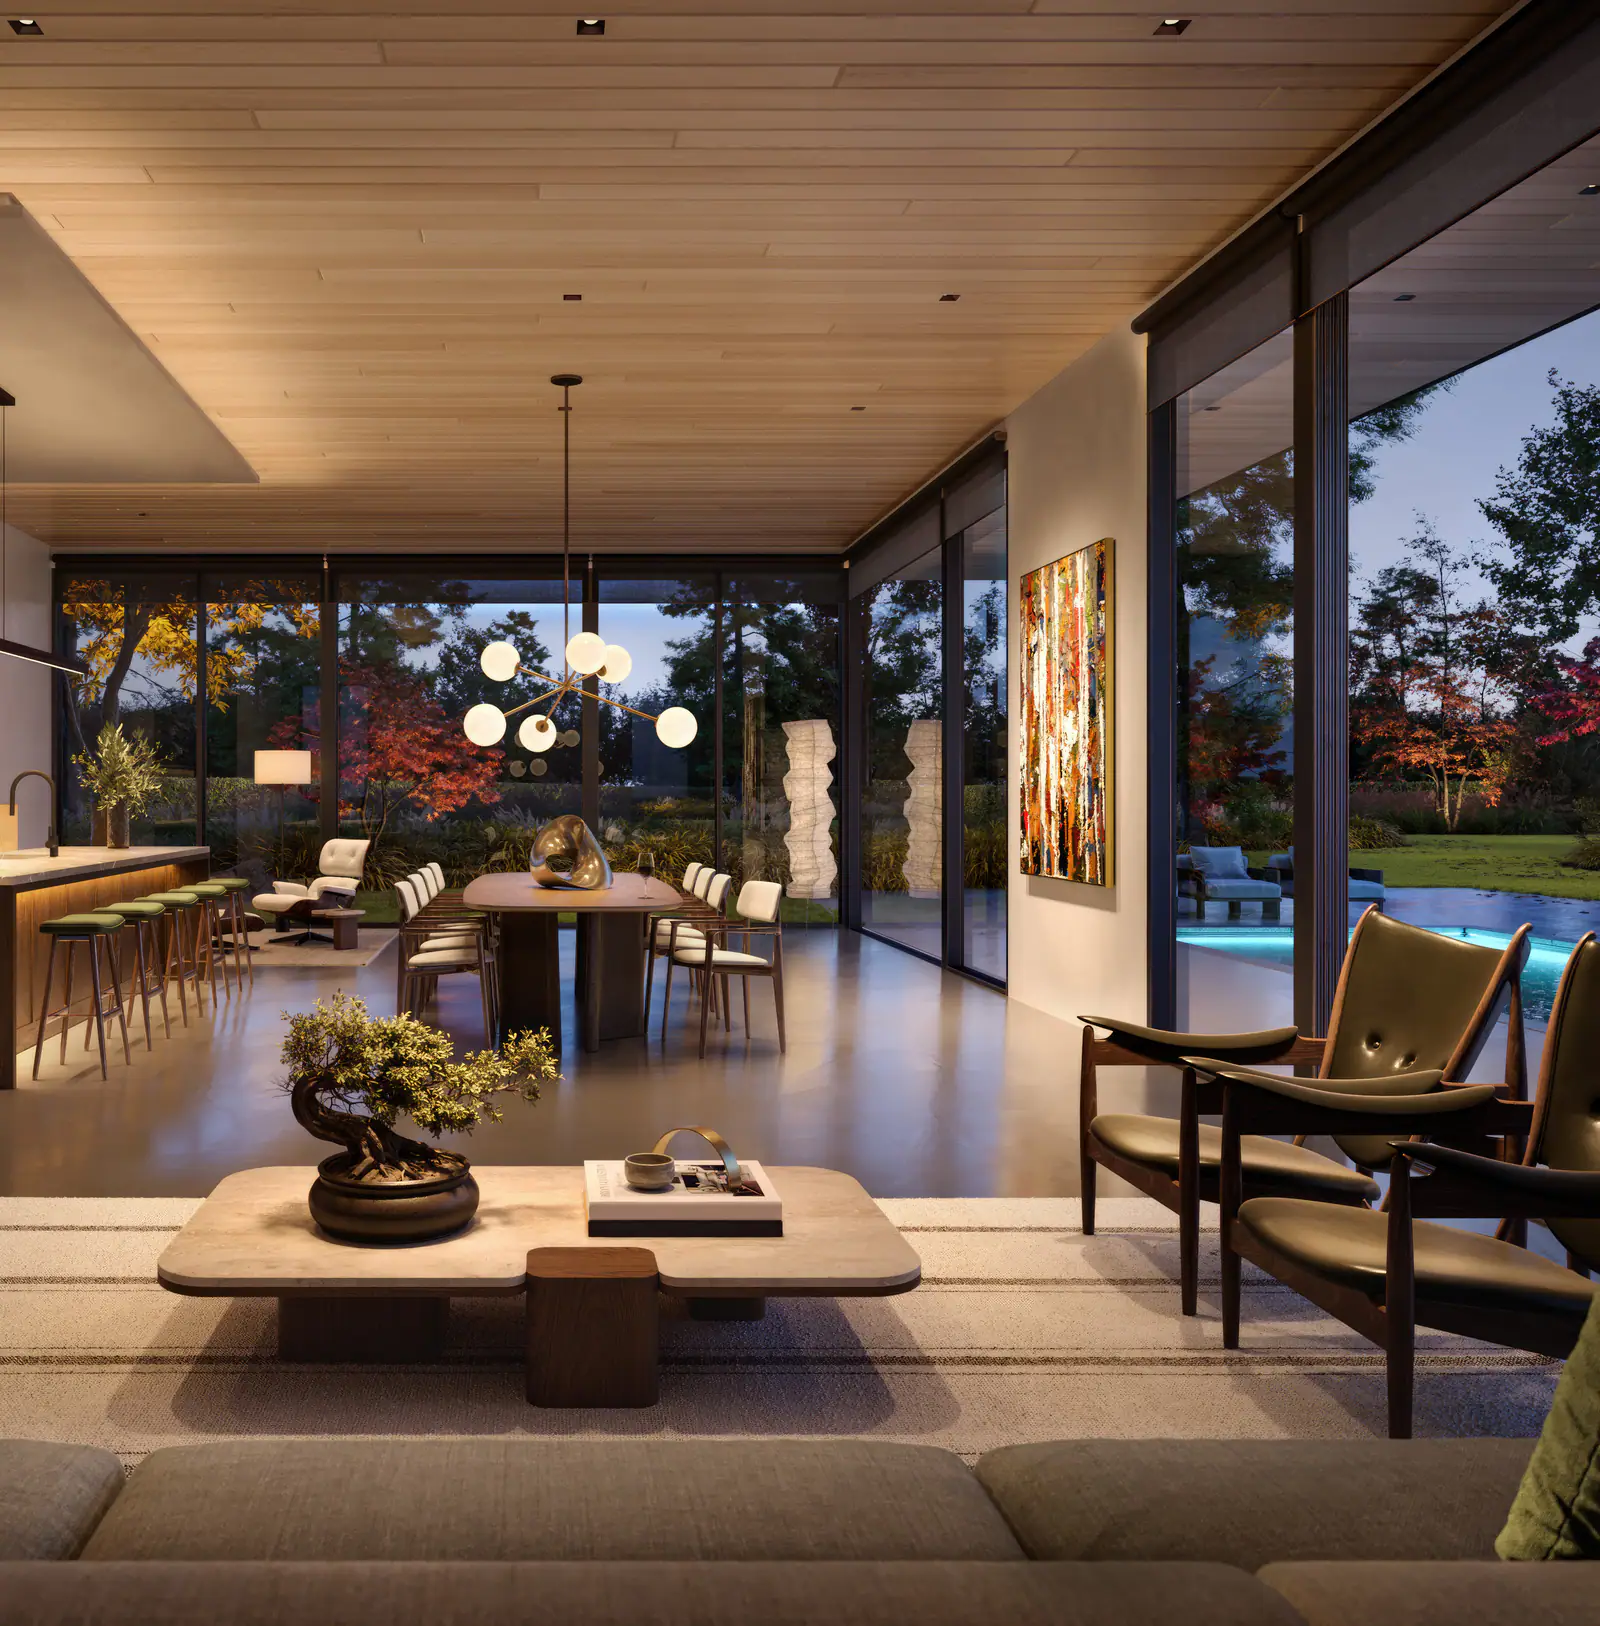
  2. A wood-ceilinged living and dining room at dusk, lit by downlights, a pendant and cove light

    Light in layers

    Each room drawn in layers: light to live by, light to work by, and light on what matters.

  3. Square and round Lutron Ketra downlight trims in white, black, bronze and silver, laid out on white

    Fixtures and finishes

    A fixture schedule, with trims and finishes chosen alongside your designer.

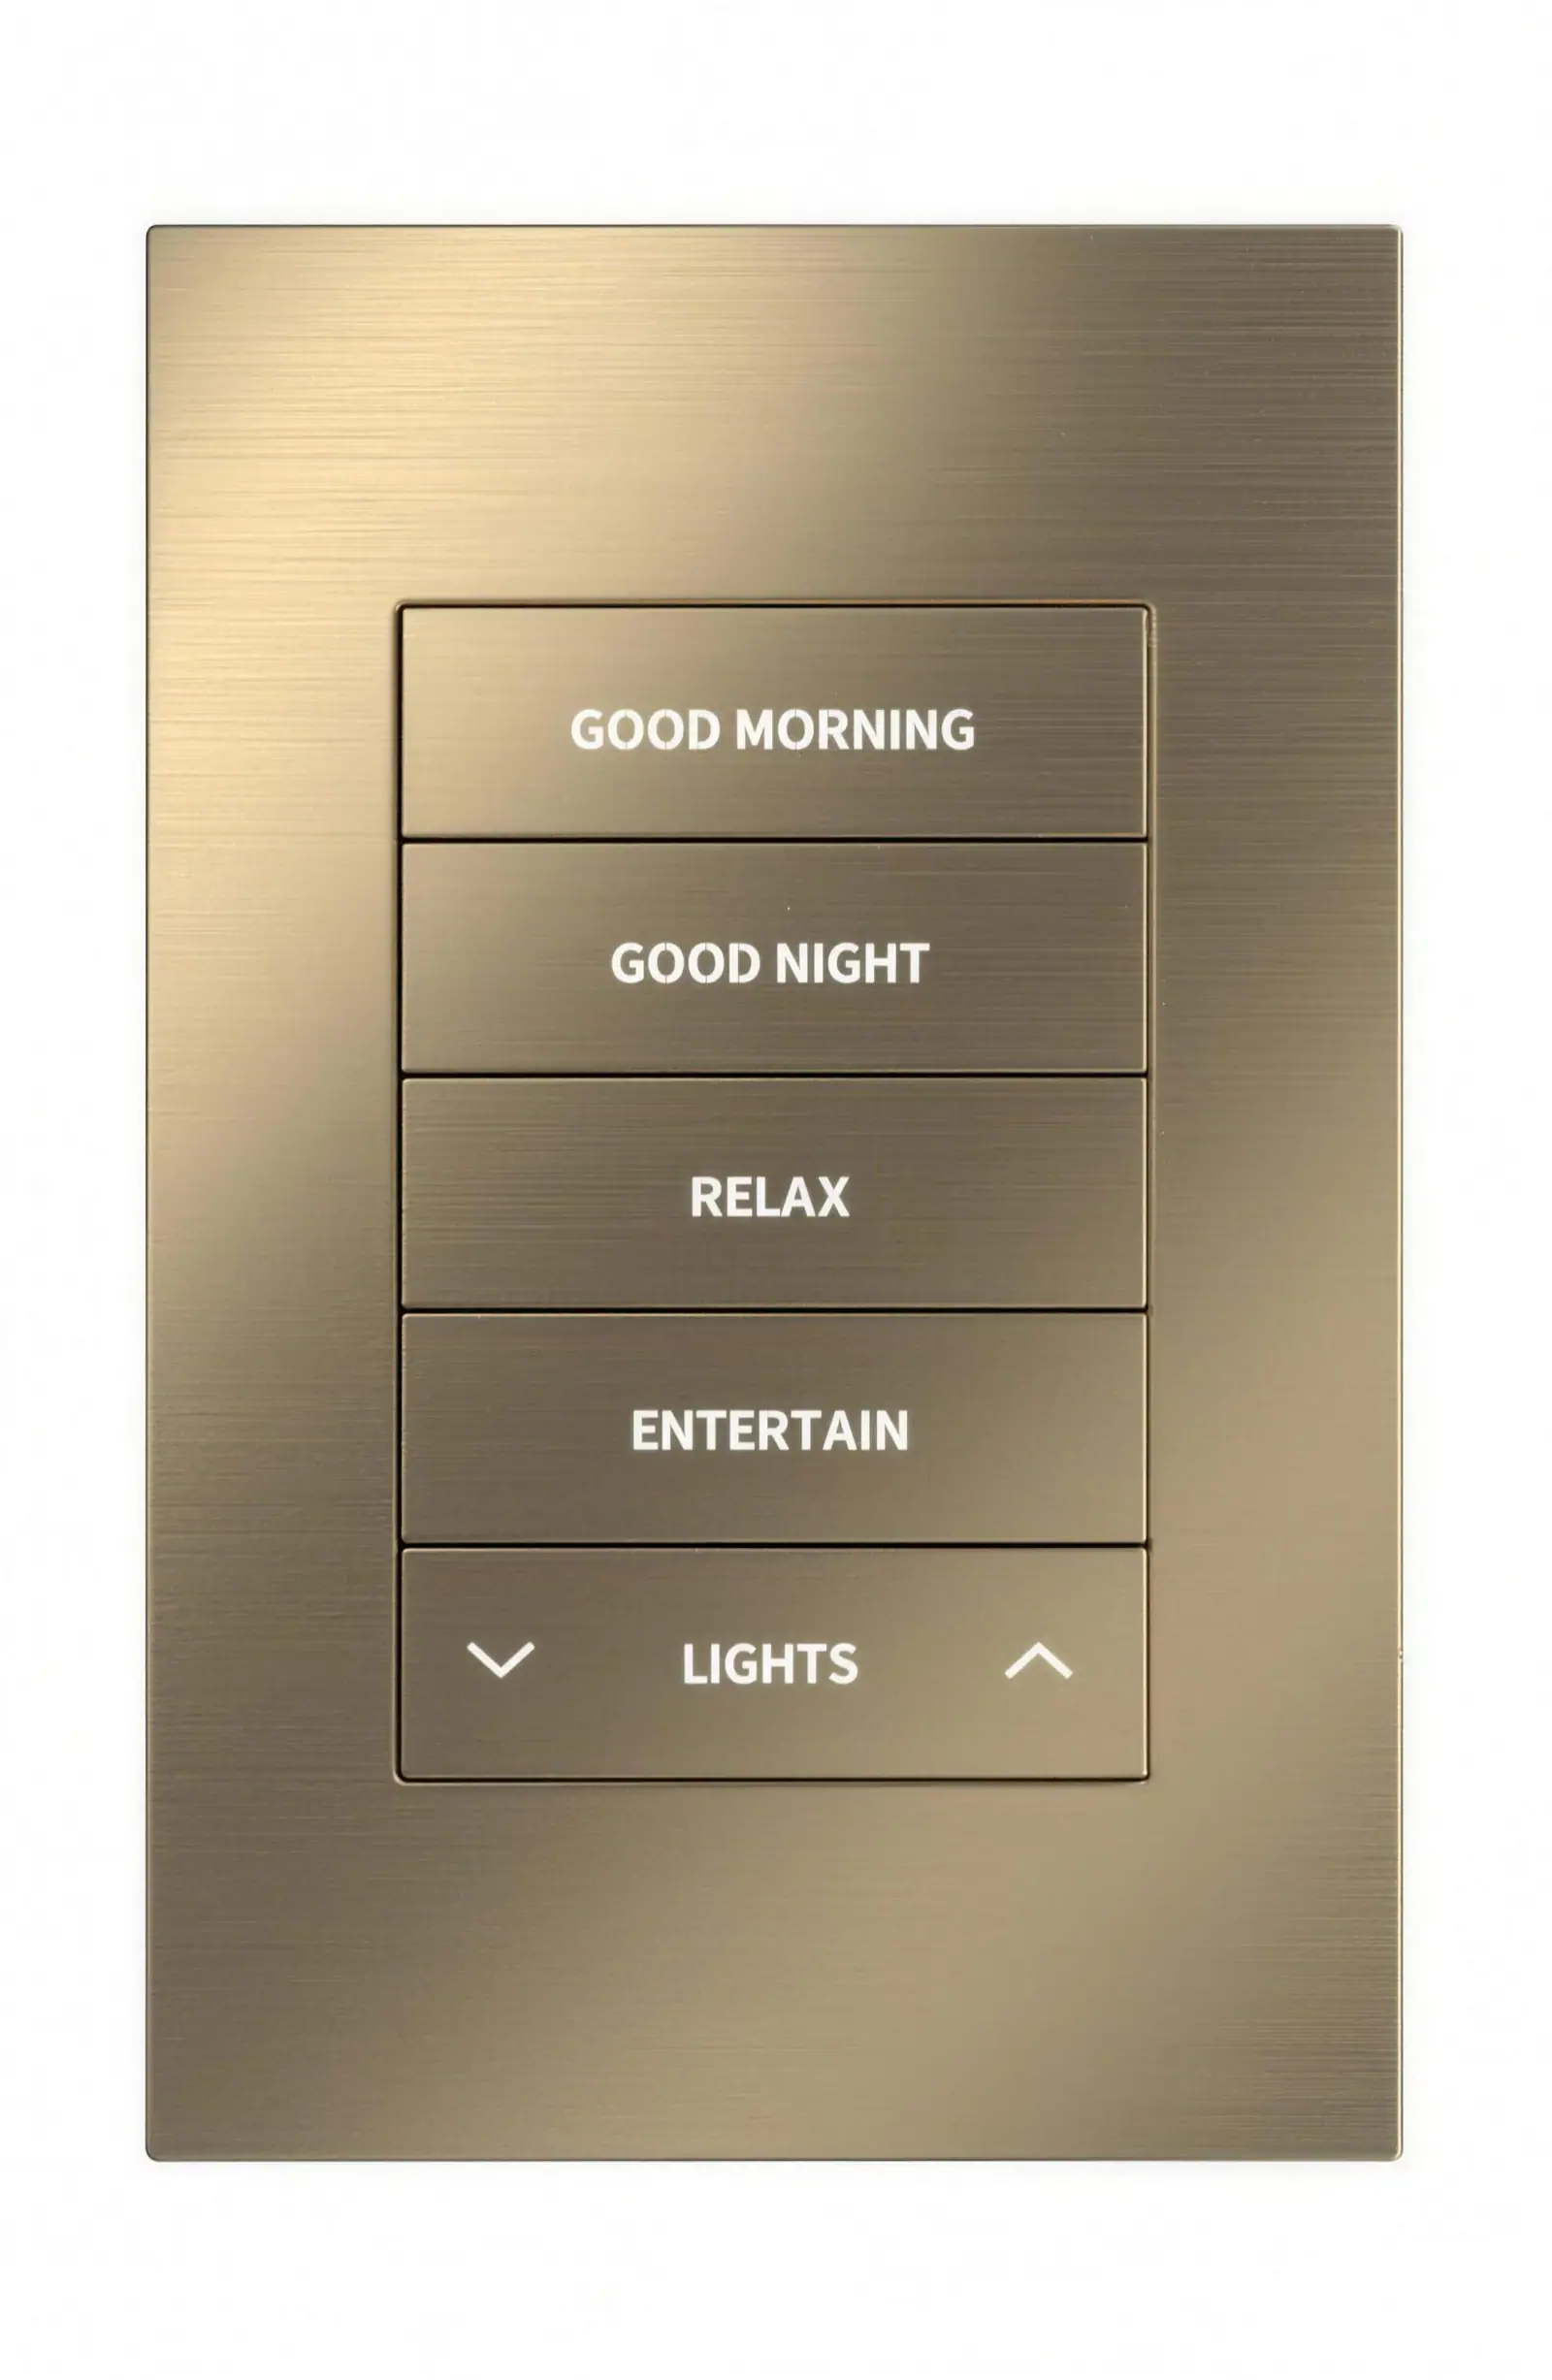
  4. A brass Crestron Horizon keypad with engraved scene buttons

    Circuits and keypads

    Every circuit assigned, every keypad placed and engraved, room by room.

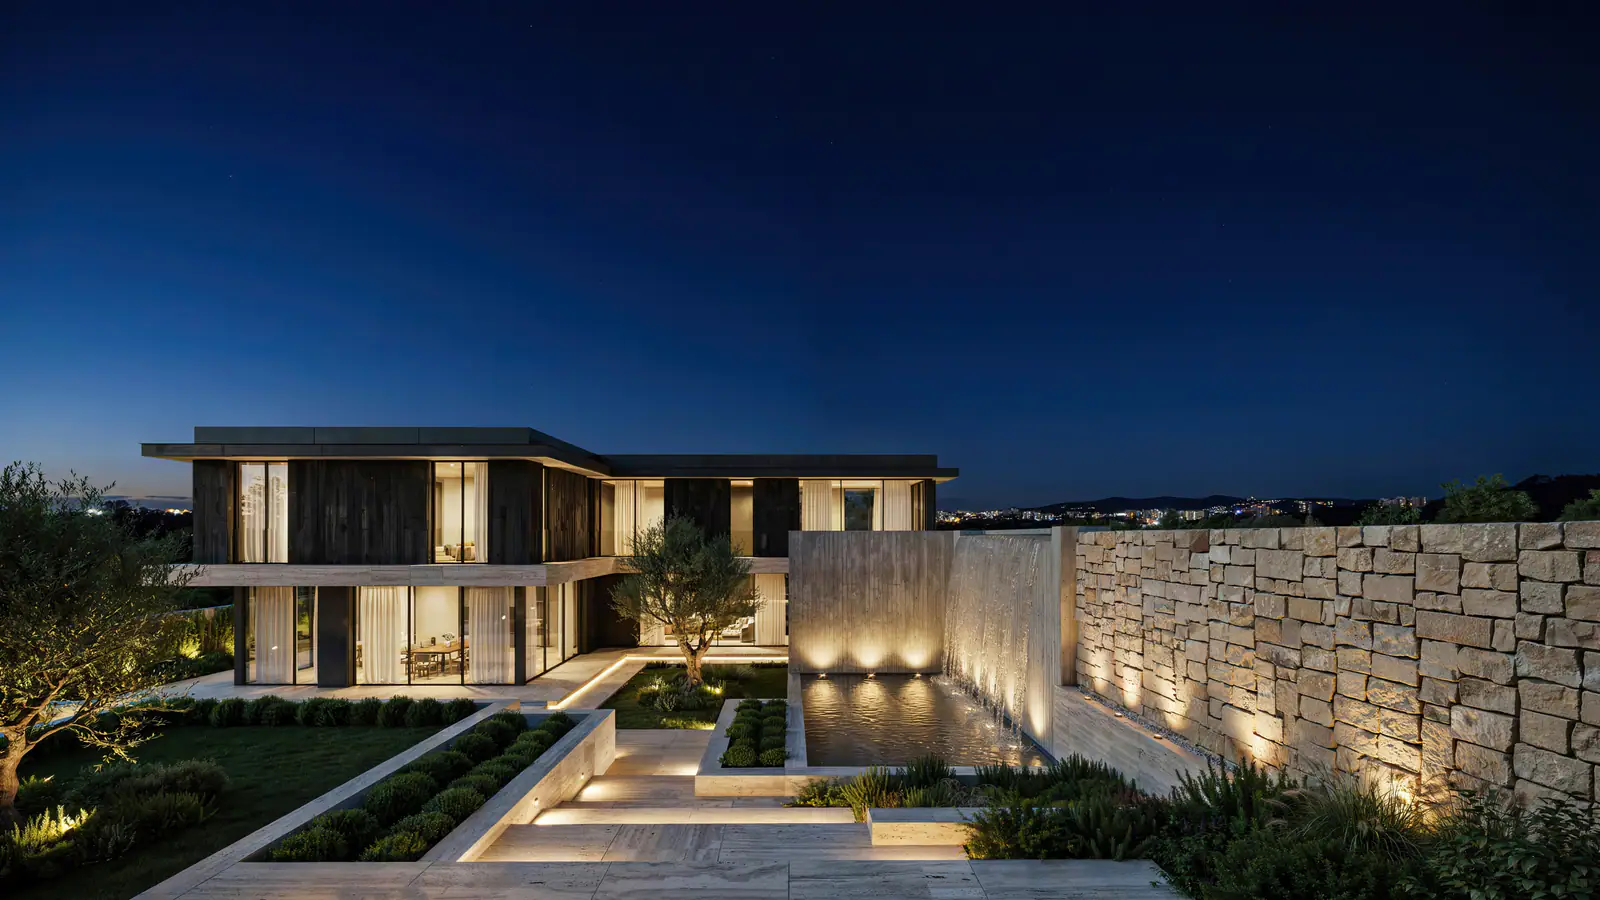
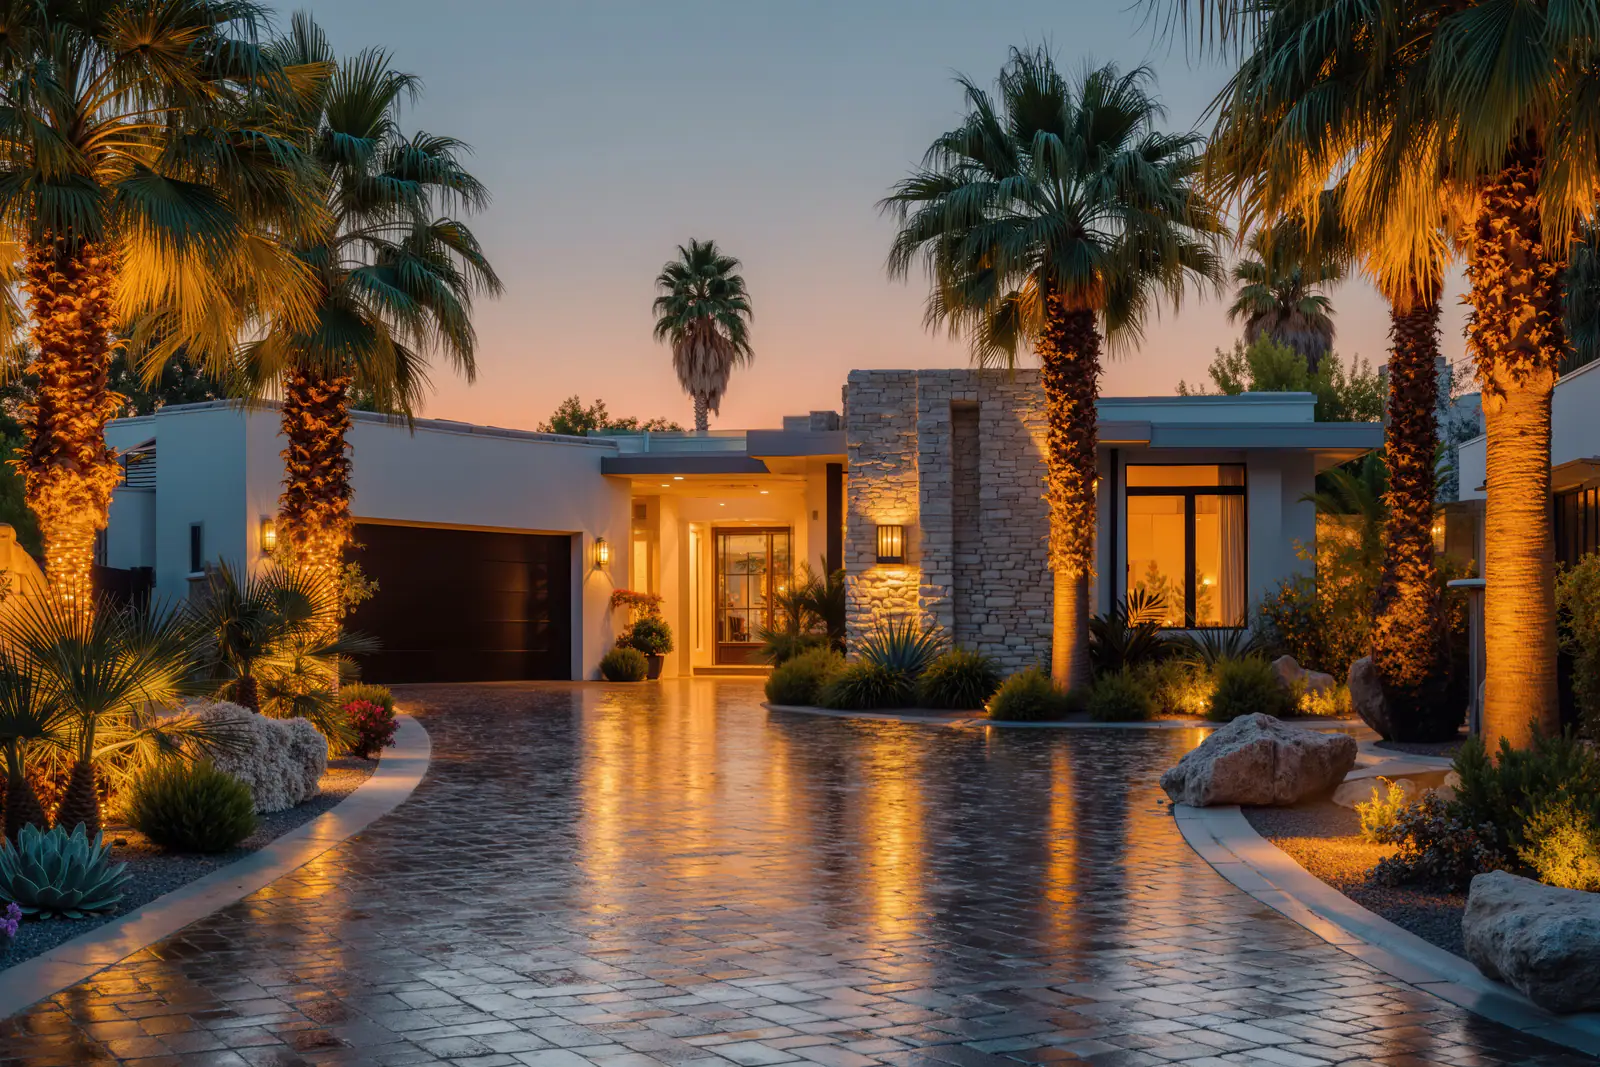
  5. A modern house at dusk among palms, its facade and drive softly lit

    Aimed and scened on site

    Once the house is built, each fixture is aimed and each scene set, then walked through with you.

The questions buyers ask first.

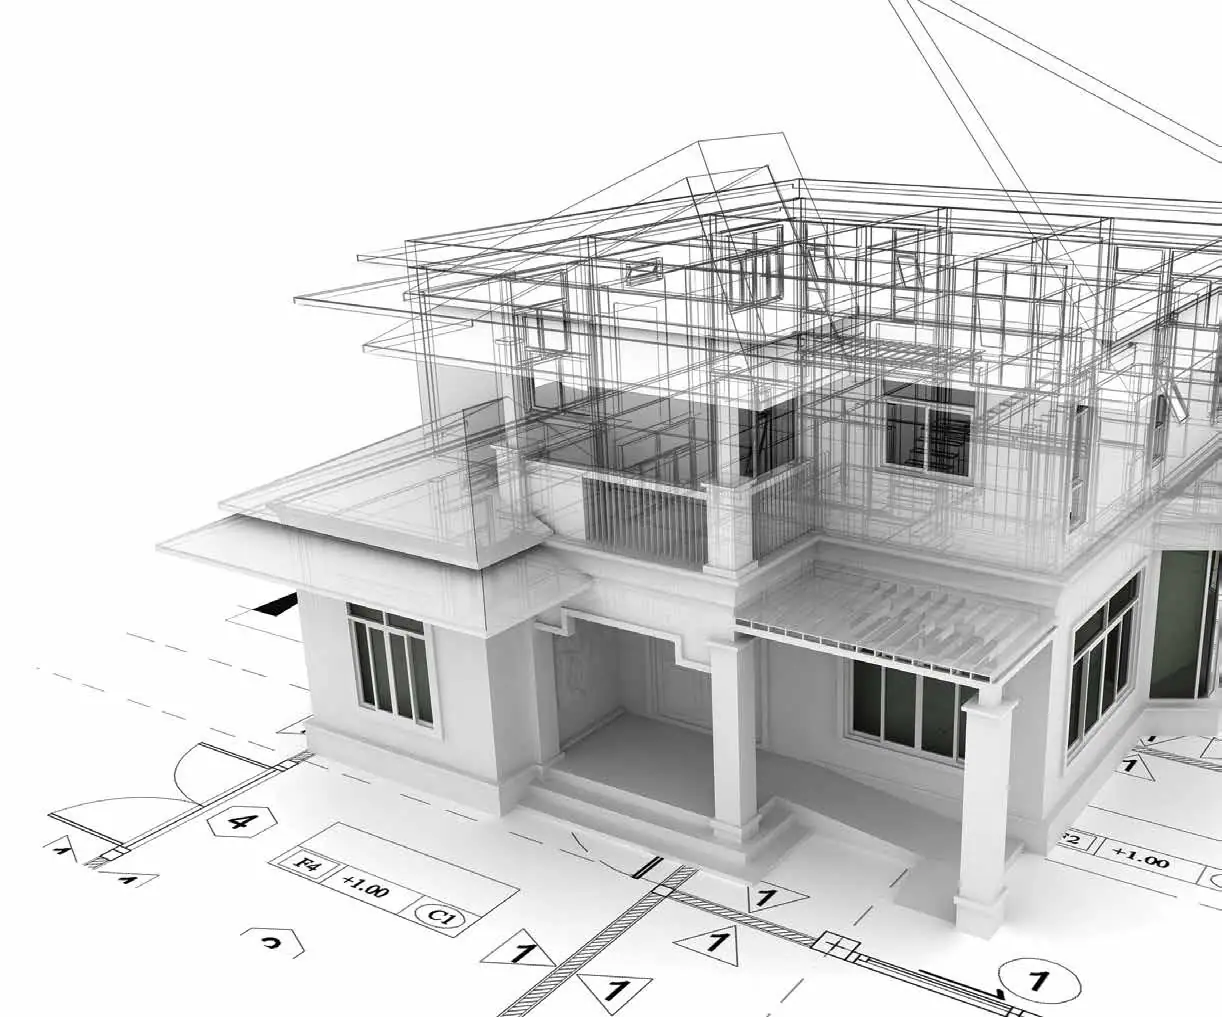
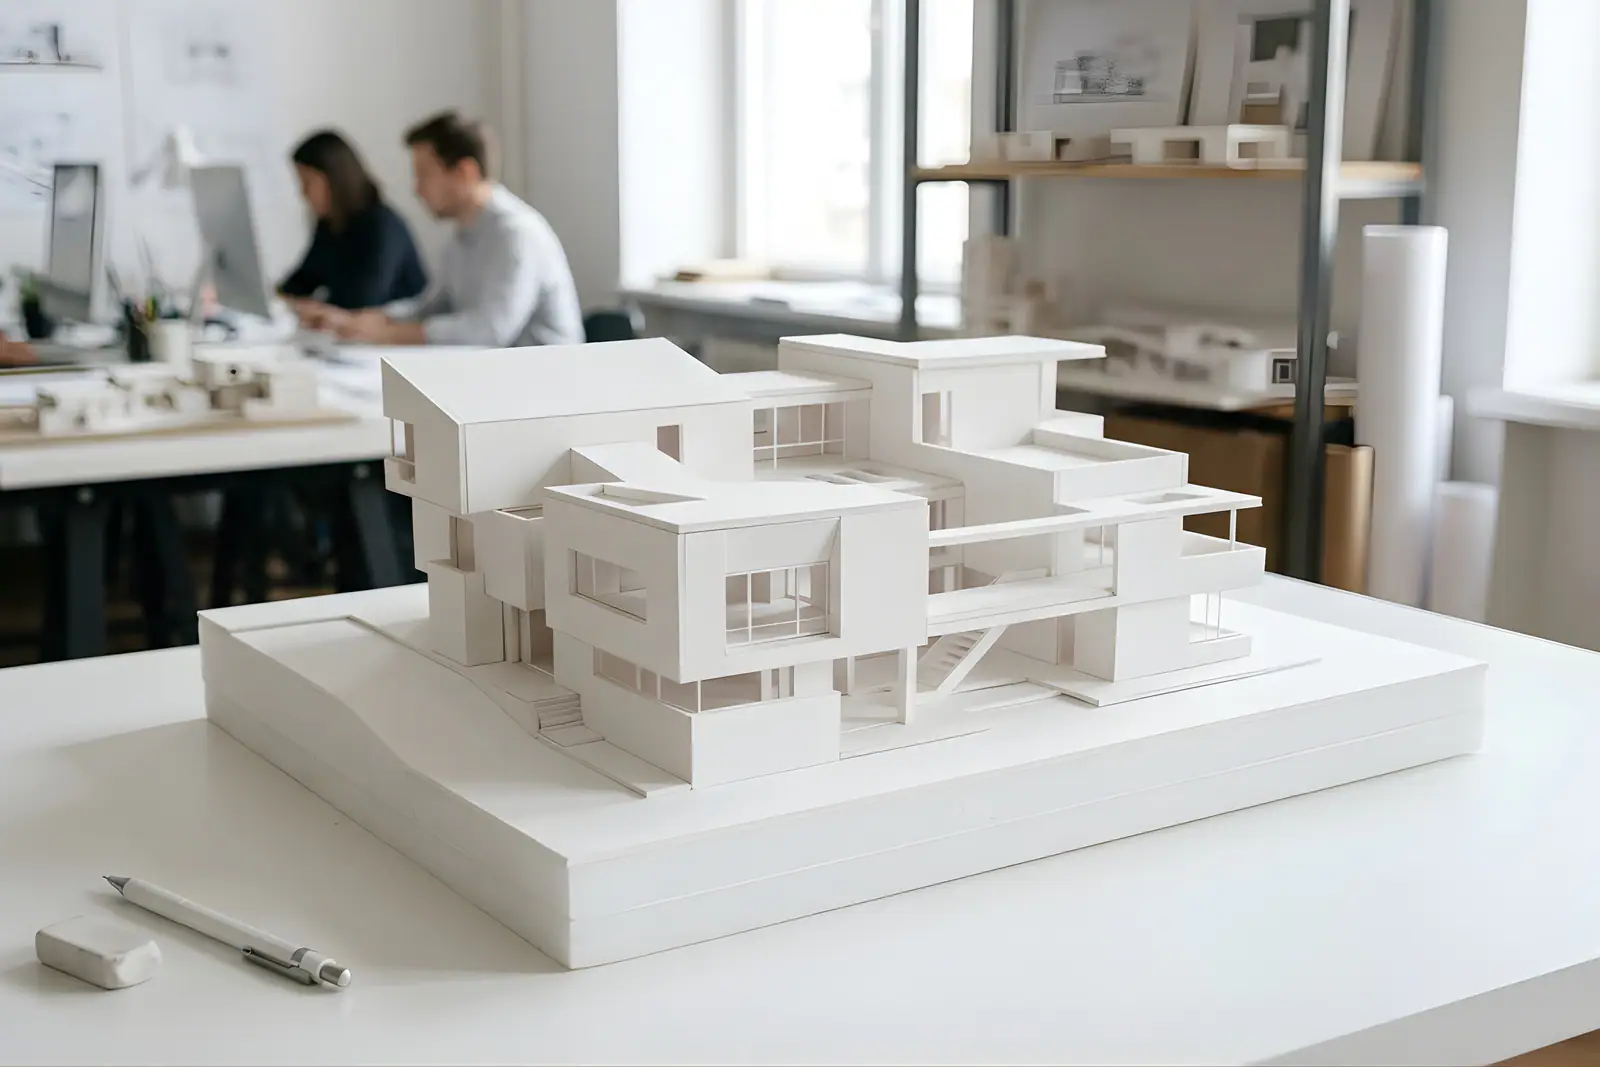
An architect, an engineer and designers working over a set of drawings from above

When should a lighting designer be involved?

At the start, while the plans are still being drawn and before the ceilings are fixed. Lighting planned early is drawn into the plans instead of added afterward, so every fixture and keypad sits where it should.
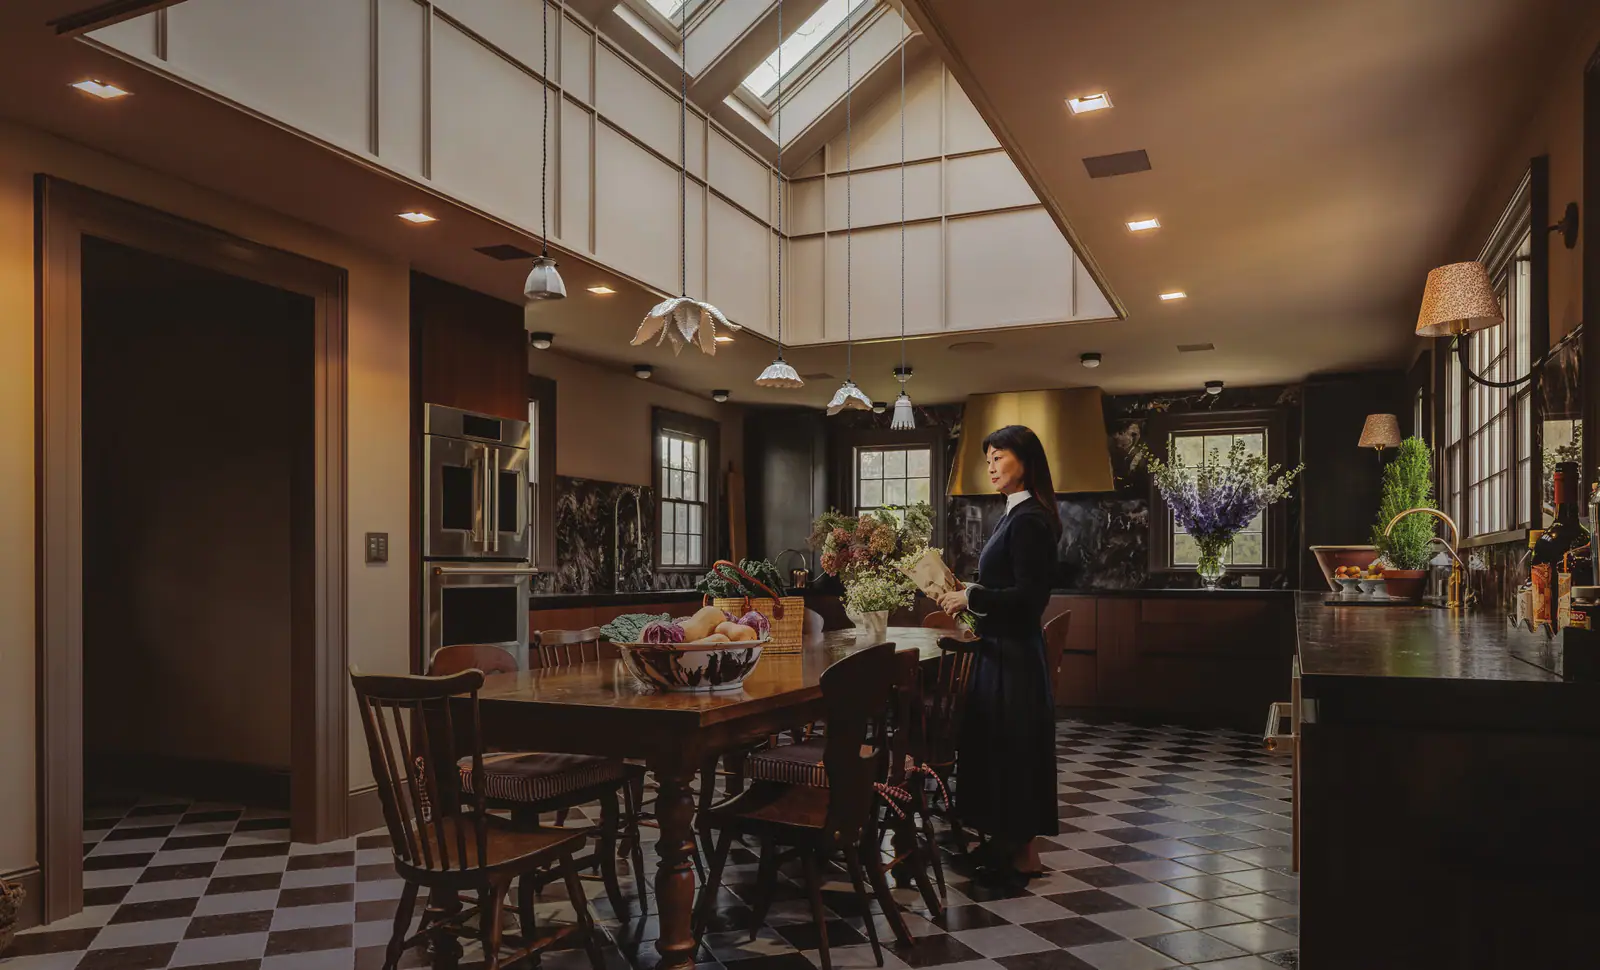
A traditional kitchen under a skylight, warm downlights over a checkerboard floor

Do you work with our architect and interior designer?

Yes. We plan where light falls and where each keypad sits, room by room, in step with your architect and designer, and the layout goes into their drawings.

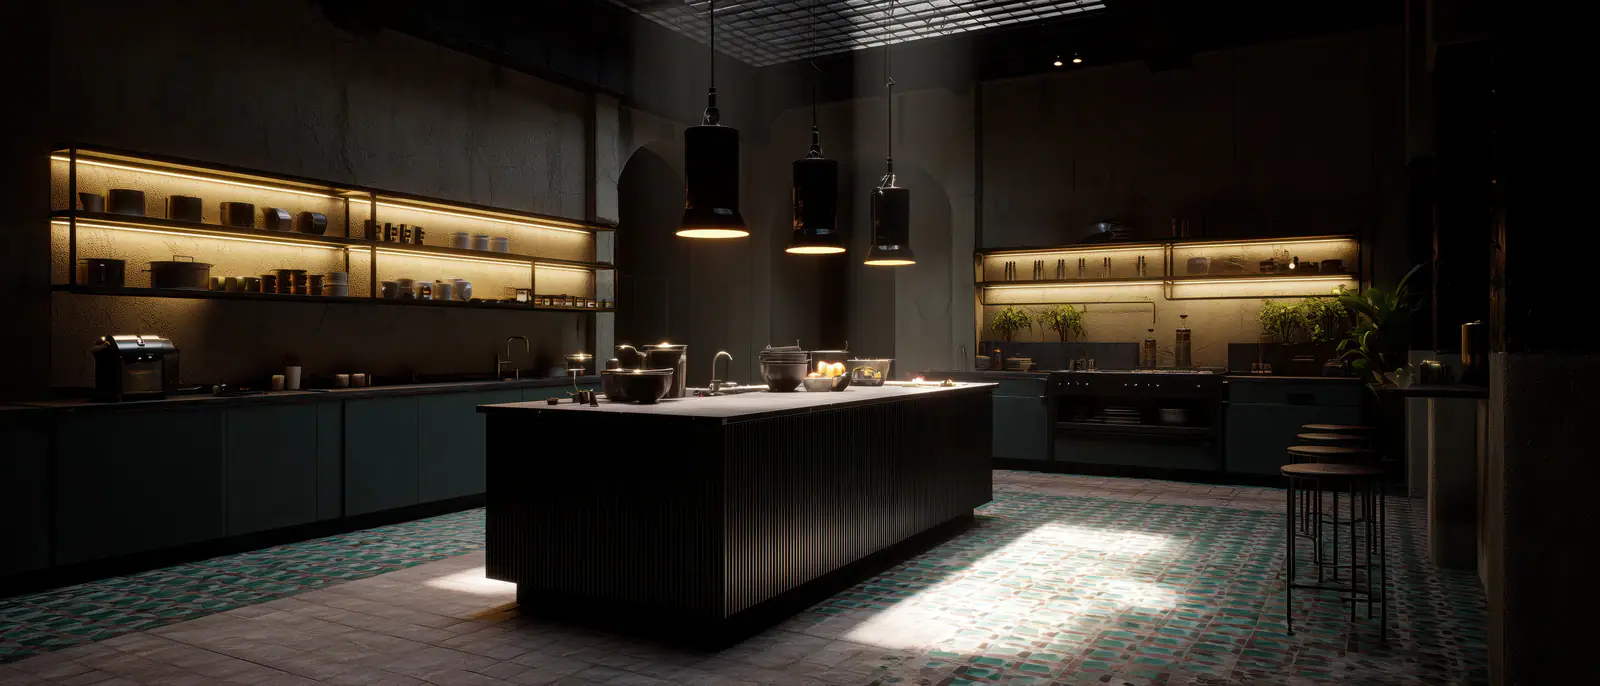
A dark kitchen with black pendants over an island and lit shelving glowing warm along the walls

Is lighting design only for new builds?

No. Renovations are planned the same way. Wired systems suit a new build, and wireless controls and retrofit downlights bring the same scenes to a finished home.

Design your
Living Experience

Intelligent technology, designed around your lifestyle.

Request Your Complimentary ConsultationComplimentary Consultation

Design your living experience

Share a few details and a PROJECT: automate specialist will follow up to plan the right system for your home.